

English


₹8526
(All inclusive*)
Paperback
Delivery Options
Please enter pincode to check delivery time.
*COD & Shipping Charges may apply on certain items.
Review final details at checkout.
Looking to place a bulk order? SUBMIT DETAILS
Delivery Options
Please enter pincode to check delivery time.
*COD & Shipping Charges may apply on certain items.
Review final details at checkout.
About The Book
Description
Author
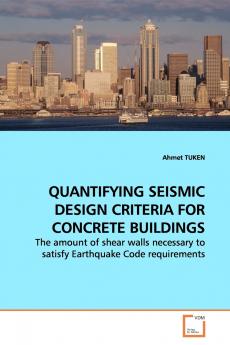
The amount of total and relative sway of a framed or a composite (frame-shear wall) building is of utmost importance in assessing the seismic resistance of the building. Therefore the design engineer must calculate the sway profile of the building several times during the design process. However it is not a simple task to calculate the sway of a three-dimensional structure. Of course computer programs can do the job but developing the three-dimensional model becomes necessary which is obviously tedious and time consuming.An easy to apply analytical method is developed which enables the determination of sway profiles of framed and composite buildings subject to seismic loading. This enables the design engineer to evaluate the sway at any vertical level of the building thus enabling the calculation of relative as well as the maximum sway. By using the proposed analytical method the amount of shear walls necessary to satisfy Earthquake Code requirements are determined. Thus a vital design question has been answered which up till present time could only be met by rough empirical guidelines.

Piracy-free

Assured Quality

Secure Transactions

Fast Delivery

Sustainably Printed
Details
ISBN 13
9783639139778
Publication Date
-09-06-2009
Pages
-268
Weight
-367 grams
Dimensions
-150x220x14.37 mm
