

English


₹5247
(All inclusive*)
Paperback
Delivery Options
Please enter pincode to check delivery time.
*COD & Shipping Charges may apply on certain items.
Review final details at checkout.
Looking to place a bulk order? SUBMIT DETAILS
Delivery Options
Please enter pincode to check delivery time.
*COD & Shipping Charges may apply on certain items.
Review final details at checkout.
About The Book
Description
Author
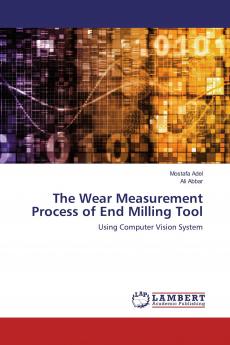
This book uses a vision system to determine the flank wear in end milling tool and comparison with microscope use four flute HSS coated with TIN using stainless steel (316L) metal as a workpiece. The design of a vision system is to measure the cutting tool flank wear width based on charge coupled device (CCD) camera an image process algorithm on the using of canny edge detection filter rotating and morphological operations on the captured images. Maximum and minimum percentage error in the flank wear width was (8.250% and 0.645 %) respectively and the mean absolute percentage error was (2.888%).

Piracy-free

Assured Quality

Secure Transactions

Fast Delivery

Sustainably Printed
Details
ISBN 13
9783659979750
Publication Date
-02-11-2016
Pages
-128
Weight
-176 grams
Dimensions
-150x220x7.18 mm
